When it comes to roofing, asphalt shingles remain a popular choice for homeowners due…
Residential vs. Multi-Family Roofing: What’s the Difference and Why It Matters in Minnesota
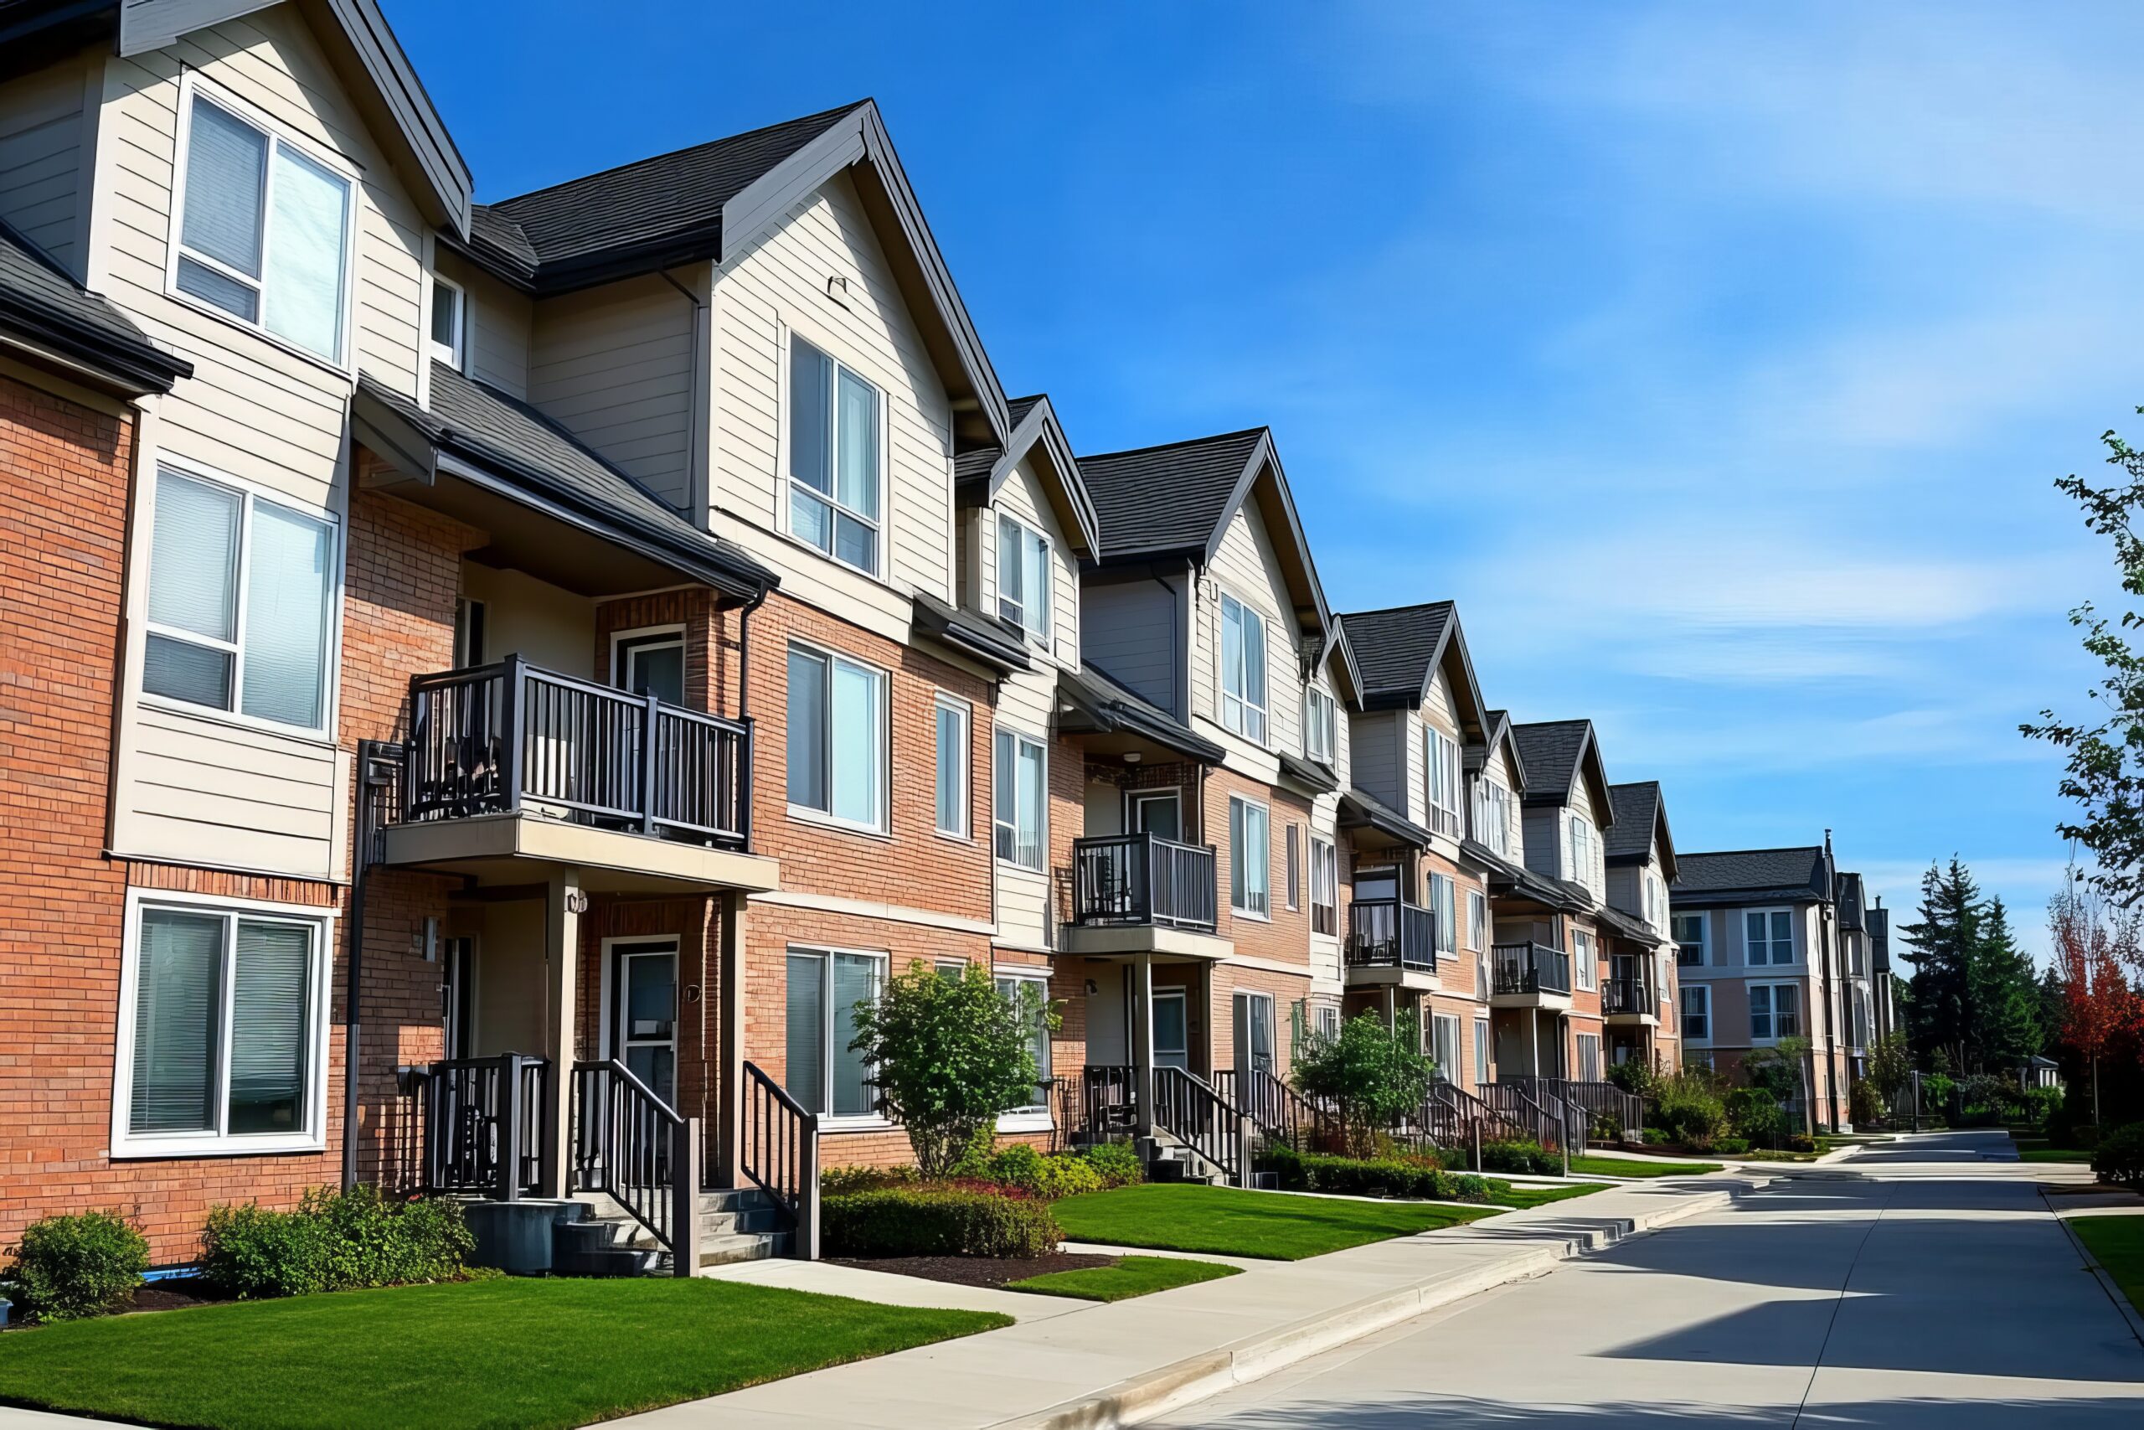
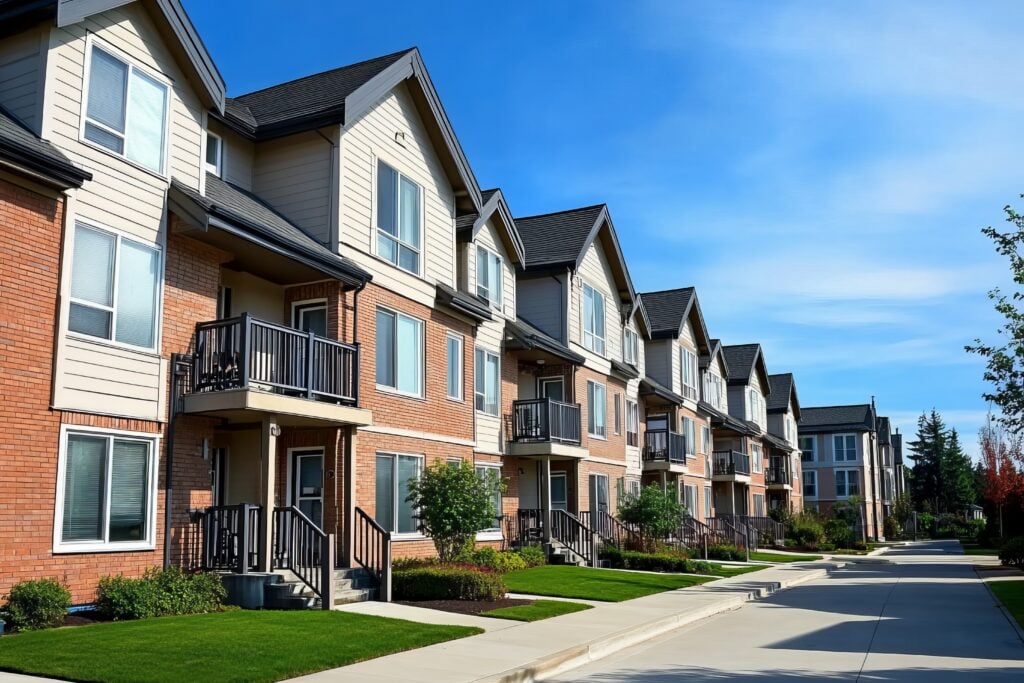
Minnesota’s climate is notoriously unforgiving. From blistering summer heat and sudden hail storms to sub-zero temperatures and massive winter snowfalls, the weather here puts any building’s exterior to the ultimate test. At the forefront of this battle is your roof. However, not all roofs are created equal. If you are a homeowner, property manager, or real estate investor, understanding the nuances of residential vs multi-family roofing in Minnesota is critical to protecting your investment.
While both types of roofs serve the fundamental purpose of keeping the elements out, the scale, materials, regulations, and maintenance strategies differ dramatically. Let’s dive into what sets these roofing systems apart and why these differences matter so much in the North Star State.
🏘Core Structural and Design Differences
The most immediate difference between standard home roofing and complex multi-family roofing lies in architectural design and load-bearing requirements.
Most single-family residential homes feature steep-slope roofs. These pitched designs are incredibly effective at shedding water and snow naturally. In contrast, multi-family units, such as apartment complexes and large condominiums, often utilize low-slope or entirely flat roofing systems. This architectural choice maximizes interior living space and provides a convenient area to house large HVAC units.
However, flat and low-slope roofs face unique winter challenges. Property owners must be acutely aware of the impact of heavy snow load on Minnesota roof structures. Without the natural gravity assist of a steep pitch, snow accumulation on a multi-family building can quickly exceed its weight limits, leading to structural fatigue or even catastrophic collapse if not properly engineered and cleared.
🪵Material Selection: Durability and Lifespan
Because of the differences in slope and scale, the materials used for these projects vary significantly.
Traditional vs. Commercial Materials
When debating Asphalt shingles vs TPO membrane for Twin Cities buildings, the choice usually comes down to the building type. Asphalt shingles are the reigning champion for single-family homes due to their affordability, aesthetic variety, and ease of installation on pitched surfaces.
Conversely, flat roofs require watertight seals that standard shingles simply cannot provide. This is where commercial grade roofing materials for apartment complexes come into play. Thermoplastic Polyolefin (TPO) membranes are highly popular for multi-unit buildings. TPO provides a seamless, waterproof barrier that resists ultraviolet light, chemical exposure, and punctures.
EPDM and Metal Alternatives
Other popular choices for durable roofing include EPDM (a highly durable synthetic rubber) and metal. If you are weighing the average lifespan of EPDM vs metal roofing in Minnesota, both offer incredible longevity. EPDM typically lasts 25 to 30 years and performs exceptionally well in freezing temperatures, as the rubber remains flexible. Metal roofing, whether standing seam for homes or corrugated panels for larger facilities, can easily last 50 to 70 years. Metal is also highly recommended when choosing durable roofing for high-wind areas in MN, as it can withstand gale-force gusts without losing its integrity.
Energy Efficiency
Regardless of the material, property owners are increasingly looking for energy-efficient roofing solutions for cold northern climates. For residential homes, this means advanced insulation and properly rated underlayments that keep heat trapped inside during the winter. For multi-family properties, light-colored TPO roofs act as “cool roofs,” reflecting solar heat during the summer to lower the building’s overall air conditioning costs.
📢Navigating Building Codes and Regulations
Roofing projects in Minnesota aren’t just about slapping on some new shingles; they are tightly regulated by state and local codes.
Ventilation and Permitting
Proper airflow is a major legal and functional requirement. Strict roof ventilation requirements for Minnesota building codes ensure that buildings can breathe. In residential homes, this prevents condensation in the attic, which can rot wood and ruin insulation. For multi-family buildings, ventilation codes are often much more complex, requiring mechanical ventilation systems to account for the moisture generated by dozens of families living under one roof.
Additionally, contractors and property managers must navigate the differences in roofing permits for commercial and residential properties. Residential permits are generally straightforward and can be approved quickly. Commercial multi-family permits require extensive structural engineering reviews, detailed drainage plans, and rigorous fire safety code compliance checks before work can even begin.
Dealing with HOAs
If you live in or manage a townhome, you also have to deal with localized regulations. Familiarizing yourself with HOA roofing requirements for Minnesota townhome associations is a must. HOAs typically dictate the exact brand, color, and style of roofing materials to maintain a uniform aesthetic across the community. Failing to adhere to these strict covenants can result in hefty fines and the forced removal of a non-compliant roof.
❄️Weather Challenges: Ice Dams and Storm Damage
Minnesota winters are infamous for creating a specific set of headaches, most notably ice dams. While single-family homeowners often battle ice dams at the gutters, Minnesota ice dam prevention for multi-unit housing requires a much more robust strategy. Because multi-unit buildings have complex heat-loss dynamics (with heat rising from multiple units), preventing ice dams requires a combination of high-grade commercial insulation, specialized roof heating cables, and flawless vapor barriers.
When the snow melts and spring arrives, the threat shifts to severe thunderstorms and hail. Knowing how to identify storm damage on multi-unit roofs is a specialized skill. Unlike a pitched residential roof where missing shingles are visible from the driveway, flat multi-family roofs hide their damage. Property managers must look for bruised membranes, ponding water, cracked sealant around HVAC units, and dented metal flashing.
When a storm hits, managing hail damage insurance claims for multi-family properties is vastly more complicated than a standard homeowner’s claim. It involves coordinating with commercial insurance adjusters, minimizing disruption to dozens of tenants, and working with contractors who have the capital and crew size to handle large-scale commercial restoration.
💵Financial Considerations and Budgeting
The financial logistics of roofing vary widely depending on the size and type of the building.
When analyzing the cost per square foot for residential versus multi-family roofing, you will find contrasting economies of scale. Residential roofs generally have a lower total cost but a higher cost per square foot due to the intricate labor required for steep slopes, valleys, and dormers. Multi-family flat roofs might have a lower cost per square foot due to the vast, open spaces that allow for rapid material rollout, but the total project cost is astronomical compared to a single home.
Because of these massive price tags, property managers and HOA boards must be proactive about funding. There are several financing options for large-scale multi-family roof replacements. These include commercial bridge loans, specialized HOA loans, reserve fund allocations, or, in some cases, special assessments levied against property owners within the association.
🛠Proactive Maintenance: The Key to Longevity
Whether you manage a sprawling apartment complex or own a quaint suburban home, maintenance is the only way to ensure your roof reaches its maximum lifespan.
For homeowners, keeping a close eye on your roof’s health before winter hits is essential. Here is a practical maintenance checklist for steep-slope residential roofs in MN:
- Clean the Gutters: Remove all autumn leaves and debris to ensure water can flow freely, reducing the risk of ice dams.
- Inspect Flashing: Check the metal flashing around chimneys, skylights, and vent pipes for rust or separation.
- Look for Shingle Granules: Check your downspouts for an excessive buildup of asphalt granules, which indicates your shingles are nearing the end of their life.
- Check Attic Insulation: Ensure your attic insulation is evenly distributed and not blocking soffit vents.
- Trim Overhanging Branches: Cut back tree limbs to prevent them from scraping against the roof during high winter winds.
For multi-family properties, maintenance should be conducted semi-annually by commercial roofing professionals. Their checklist will include clearing scuppers and internal drains, checking membrane seams for separation, and ensuring all rooftop equipment is properly sealed.
⚠️Final Thoughts
The distinction between residential and multi-family roofing in Minnesota goes far beyond the sheer size of the building. It encompasses entirely different architectural designs, specialized materials, stringent building codes, and complex financial strategies.
Whether you are deciding on the best shingles to protect your family home from a blizzard or coordinating a massive commercial roof replacement for an apartment complex, understanding these differences ensures you make informed, cost-effective decisions. By choosing the right materials, adhering to local codes, and committing to proactive maintenance, you can ensure your Minnesota roof stands strong against whatever the unpredictable northern weather throws its way.
☎️Contact One Nation Exteriors offers FREE roof inspections for both residential homeowners and multi-family property managers across the Twin Cities metro.